
Athens Park Homes Model 4110L
2 Bedroom Park Model Home Floor Plan in Whiteville, North Carolina

Floor Plan Details
Square Feet
Bedrooms
Bathrooms
Floor Plan Features
Gallery


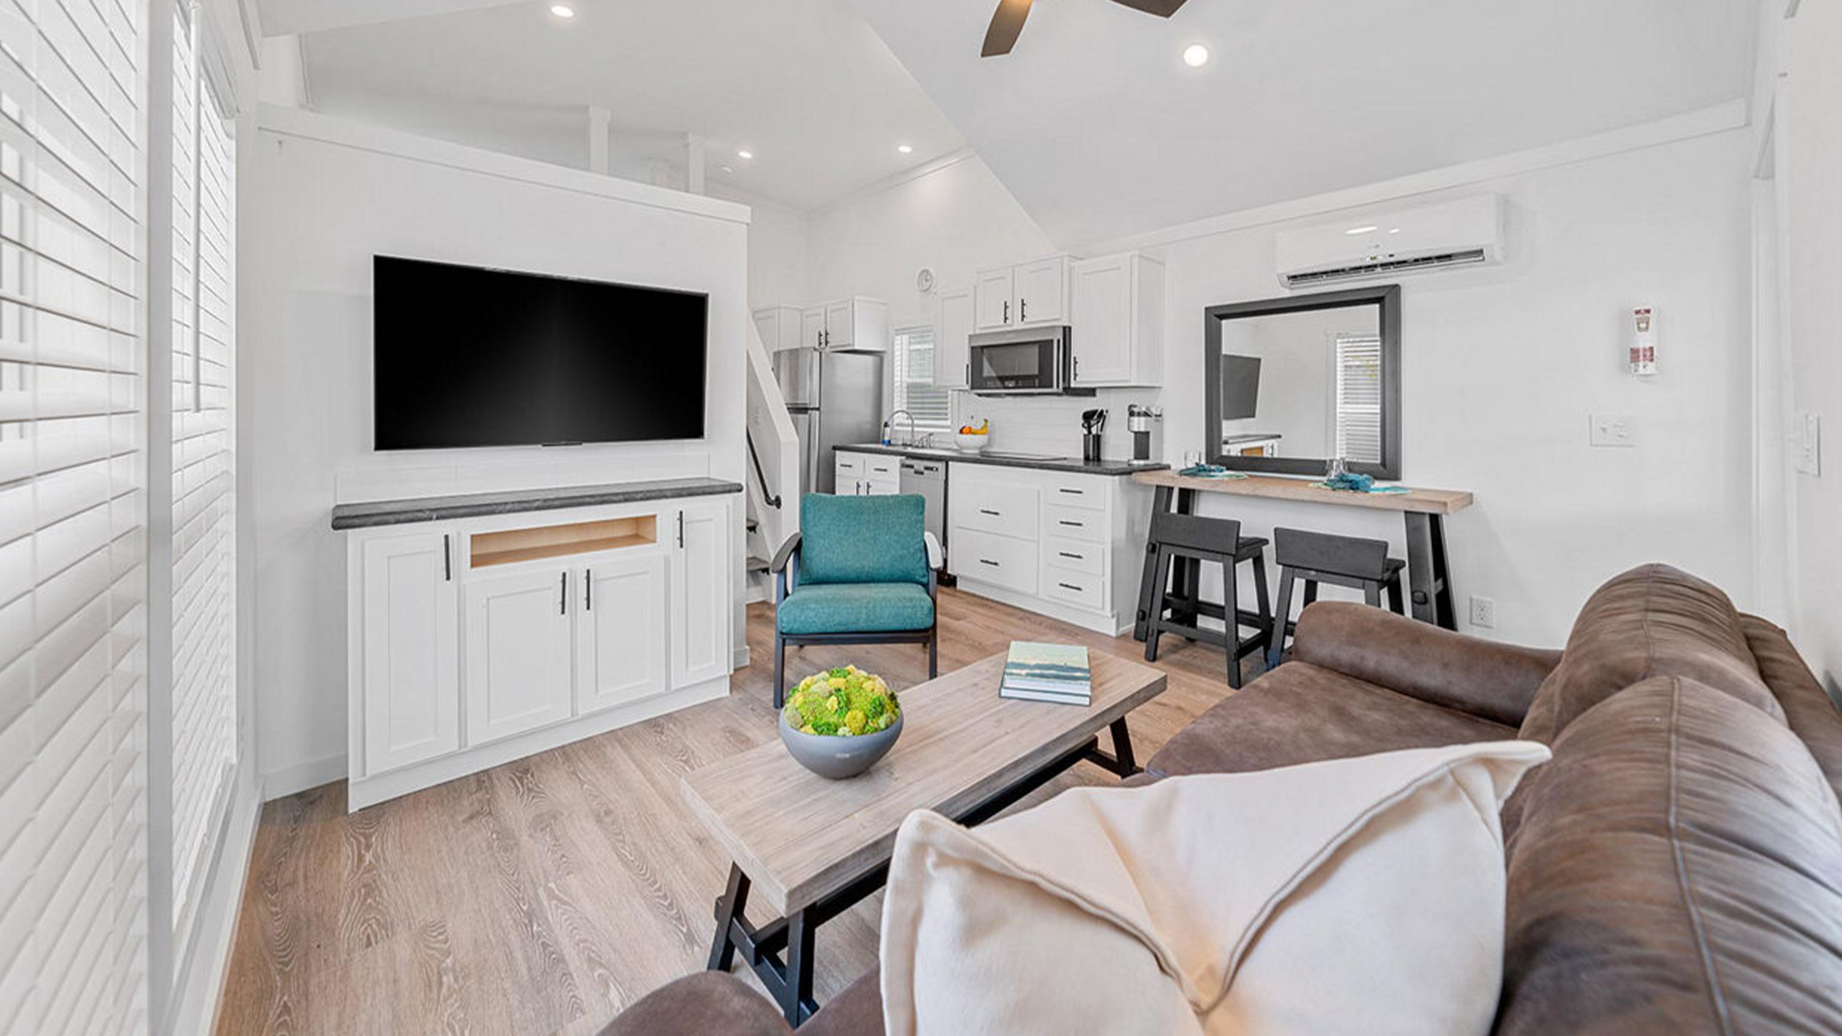
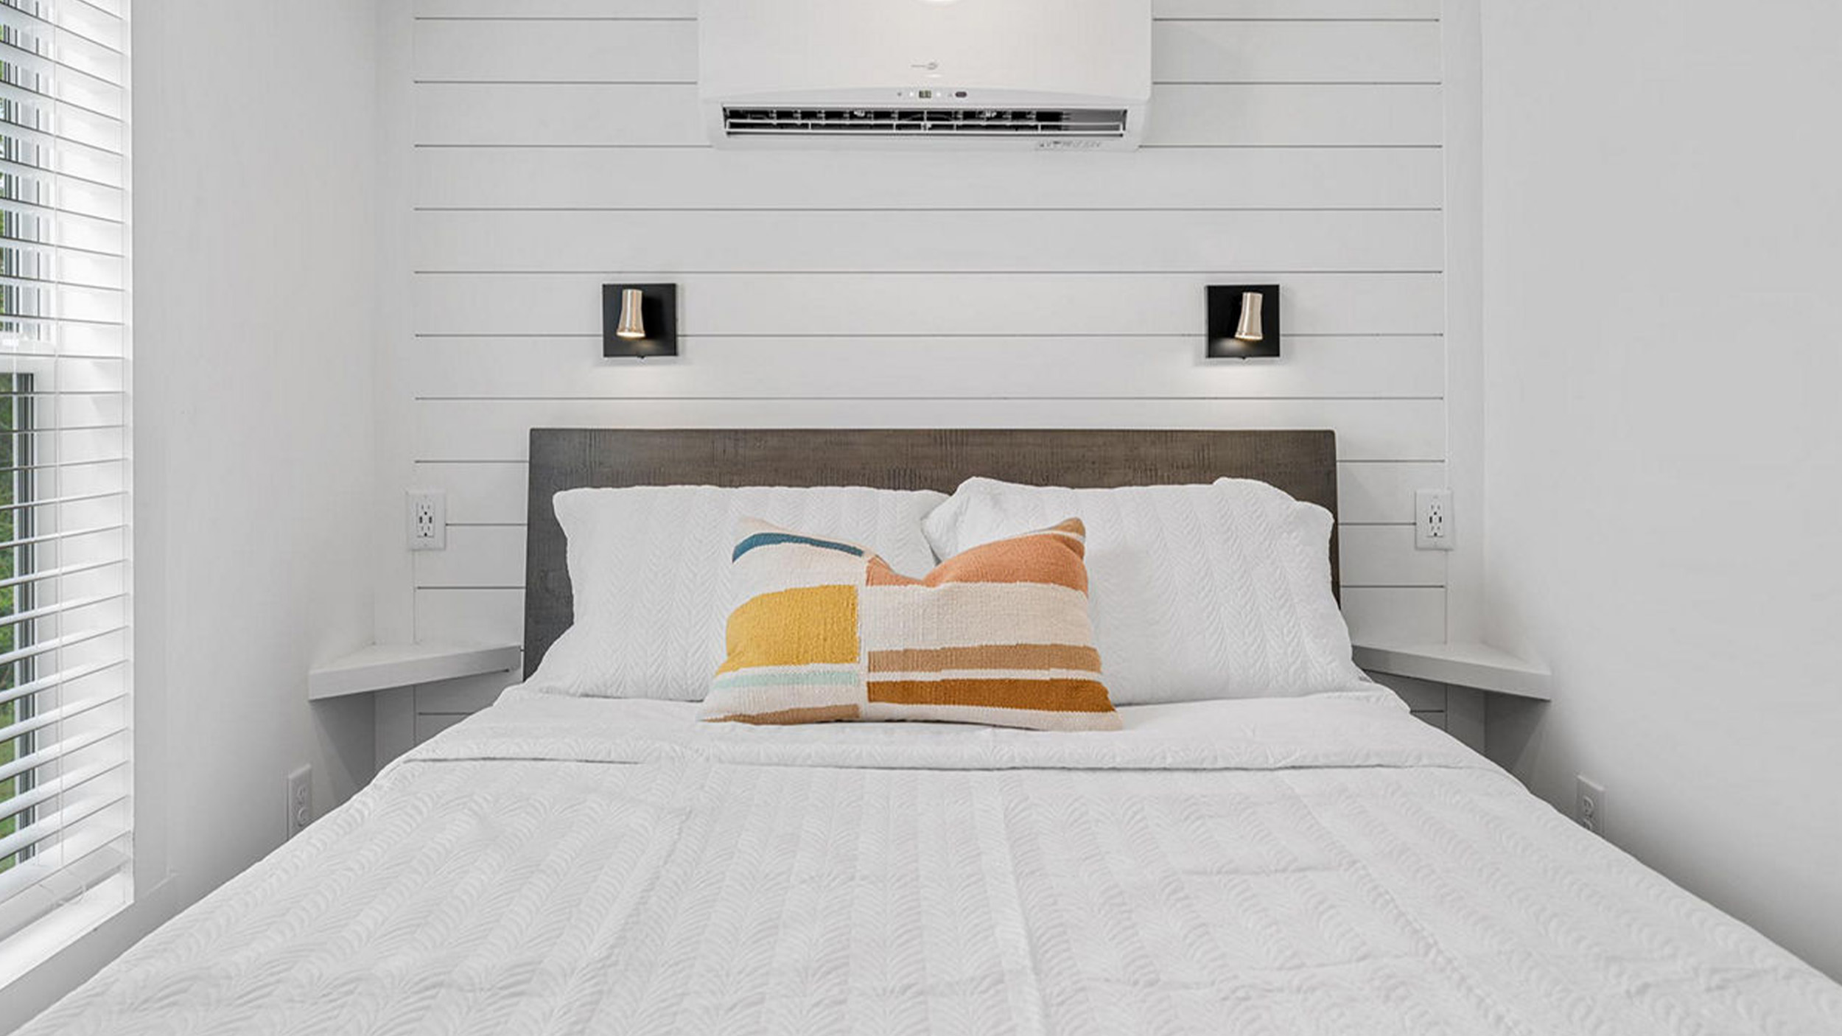
Imagine Yourself Living In This Park Model Home
With a porch for outdoor breathing room and a layout that makes thoughtful use of a compact footprint, the Athens Park Homes Model 4110L offers 399 square feet in a two-bedroom, one-bathroom park model from Champion Homes. Its arrangement brings the kitchen and living room together in one shared area, while the loft and open area shown above add another layer of usable space within the design.
Inside, the kitchen sits along the rear portion of the main level and opens toward the living room. The drawing shows a refrigerator, microwave, sink area, tall pantry, and cabinetry, giving the cooking zone a defined place without separating it from the rest of the home. This connected arrangement can make it easier to prepare meals while staying part of conversations or activities in the living room.
The main-level plan includes a bedroom labeled “QUEEN,” a separate area labeled “BUNKROOM,” and a bathroom with a walk-in shower. The bunkroom designation provides a clearly identified part of the plan for flexible household use, while the walk-in shower gives the bathroom an accessible-feeling bathing arrangement. A washer and water heater are also shown near the bedroom and bunkroom area, keeping those utility elements within the home’s central plan.
Stairs near the kitchen lead to the upper level, where the drawing identifies both a loft and an open area. These spaces extend the ways the home may be used without changing the listed two-bedroom configuration. Depending on the household’s needs, the loft or open area may provide room for sitting, hobbies, storage of everyday items, or another activity zone; the specific use is up to the homeowner and the applicable layout requirements.
The porch extends from the living-room side of the home and creates a distinct place to step outside. It can support simple routines such as enjoying fresh air, pausing between activities, or welcoming a guest before moving indoors. For buyers comparing homes Whiteville NC, Modular Home Solutions in Whiteville, North Carolina, can help put this Champion Homes park model’s compact layout into context.
Frequently Asked Questions About the Athens Park Homes Model 4110L
What spaces are included above the main level?
The drawing shows an upper-level loft and an open area reached by stairs near the kitchen.
What kitchen elements are shown in the floor plan?
The kitchen drawing includes a refrigerator, microwave, sink area, cabinetry, and a tall pantry.
Where is the living room positioned in relation to the kitchen?
The living room is beside the kitchen in the connected main-level shared area, allowing the two spaces to function together.
What manufacturer builds the Athens Park Homes Model 4110L?
The Athens Park Homes Model 4110L is made by Champion Homes.