
Dutch 3975 Garner
4 Bedroom Manufactured or Modular Home Floor Plan in Whiteville, North Carolina
Floor Plan Details
Square Feet
Bedrooms
Bathrooms
Floor Plan Features
Gallery
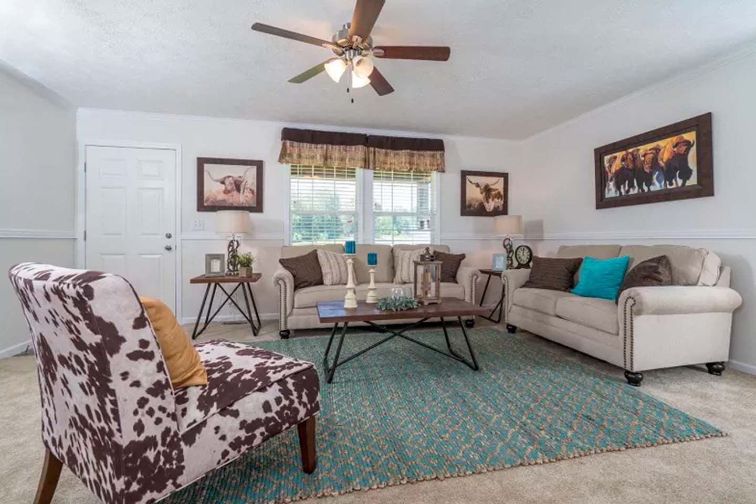
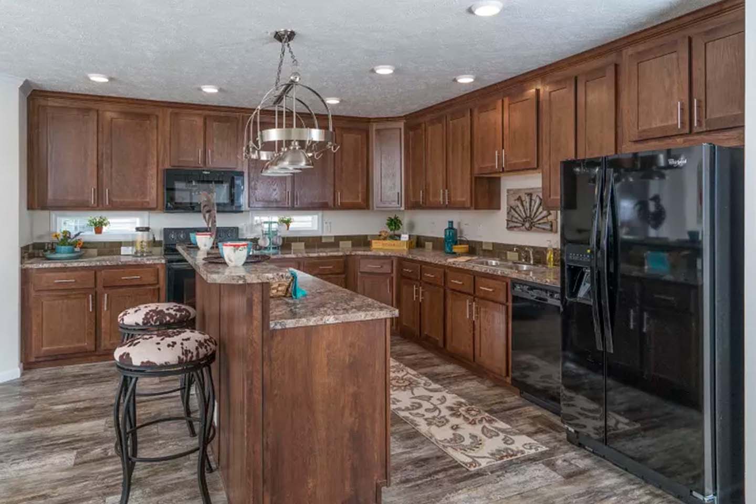
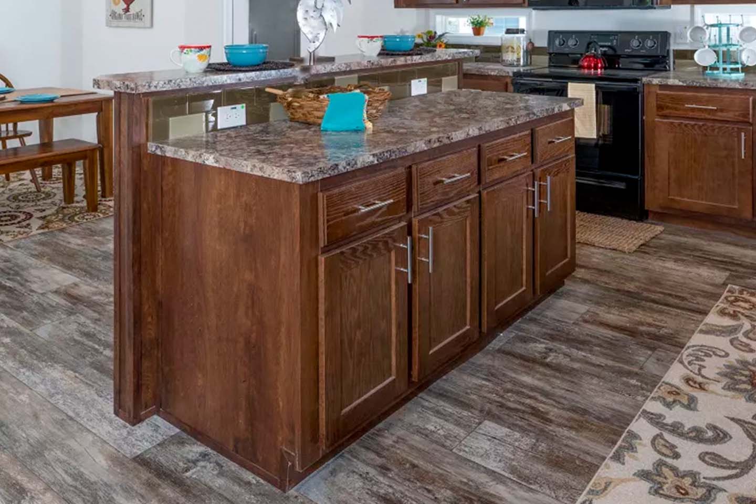
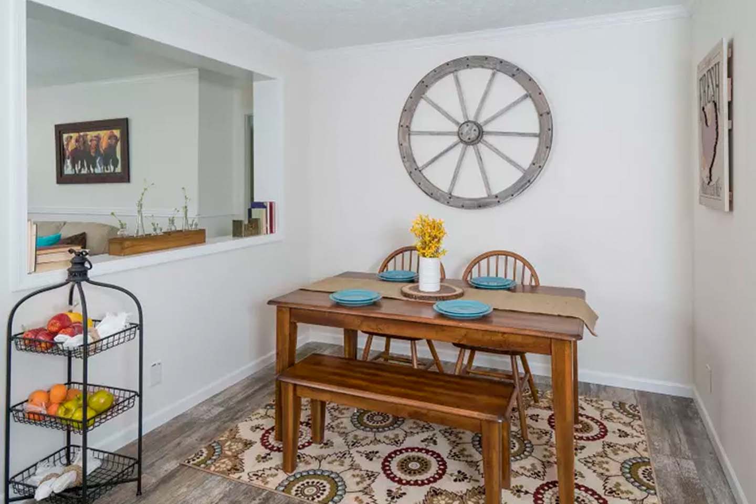
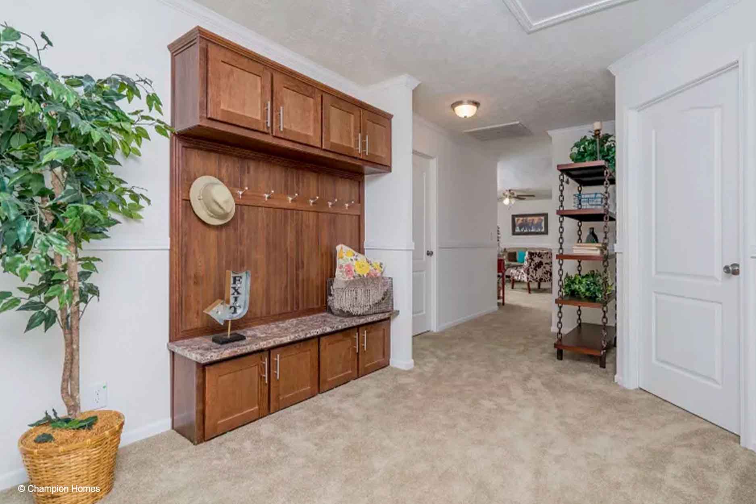
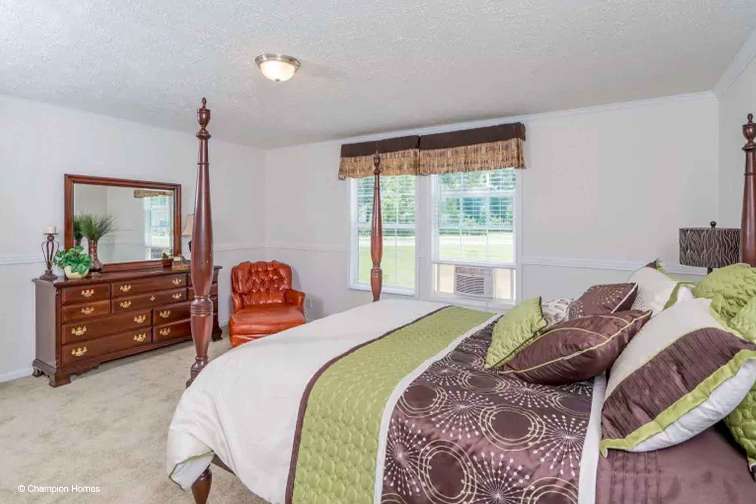
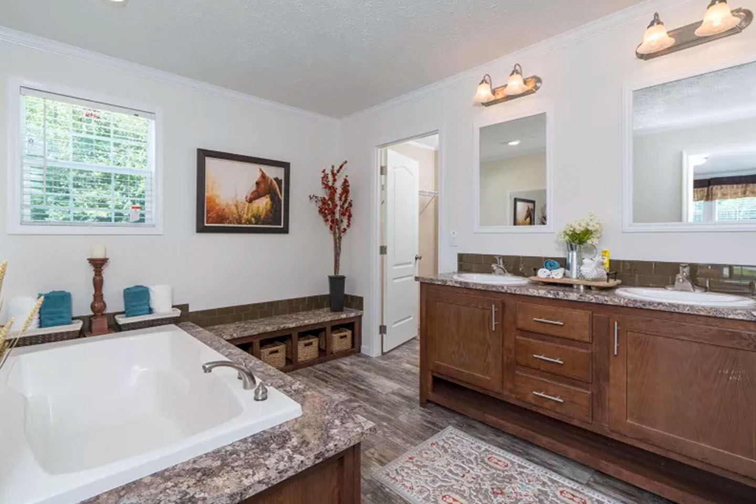
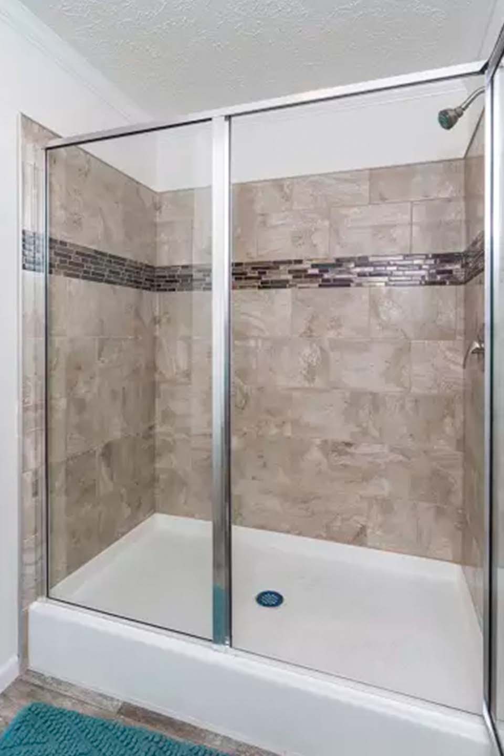
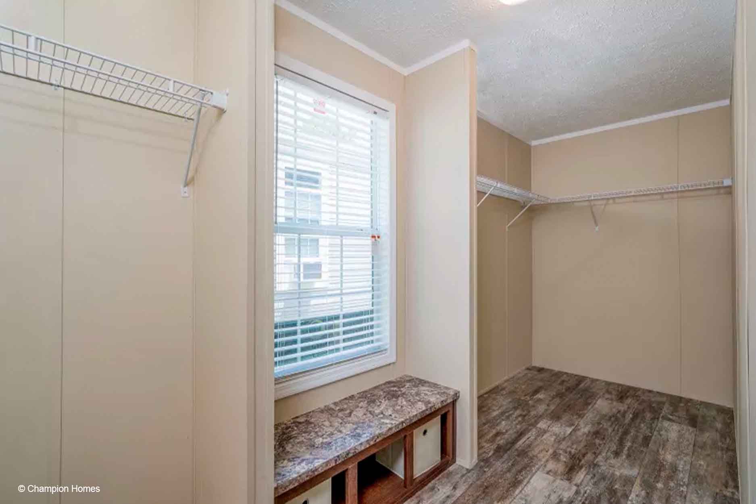
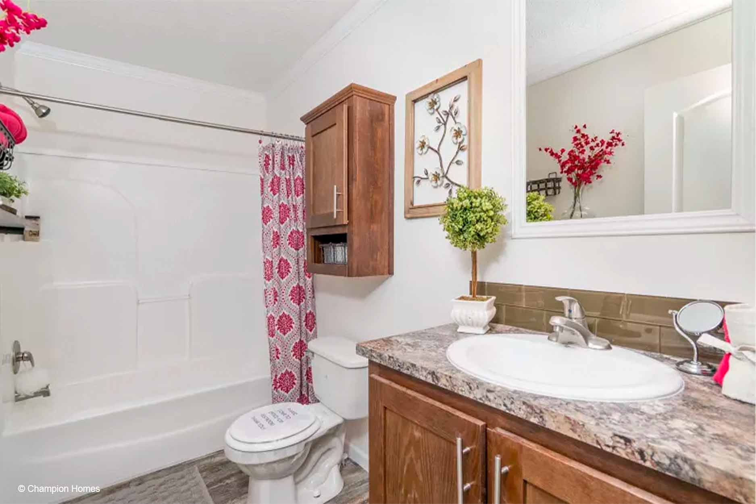
Virtual Tour (if available)
Imagine Yourself Living In This Manufactured or Modular Home
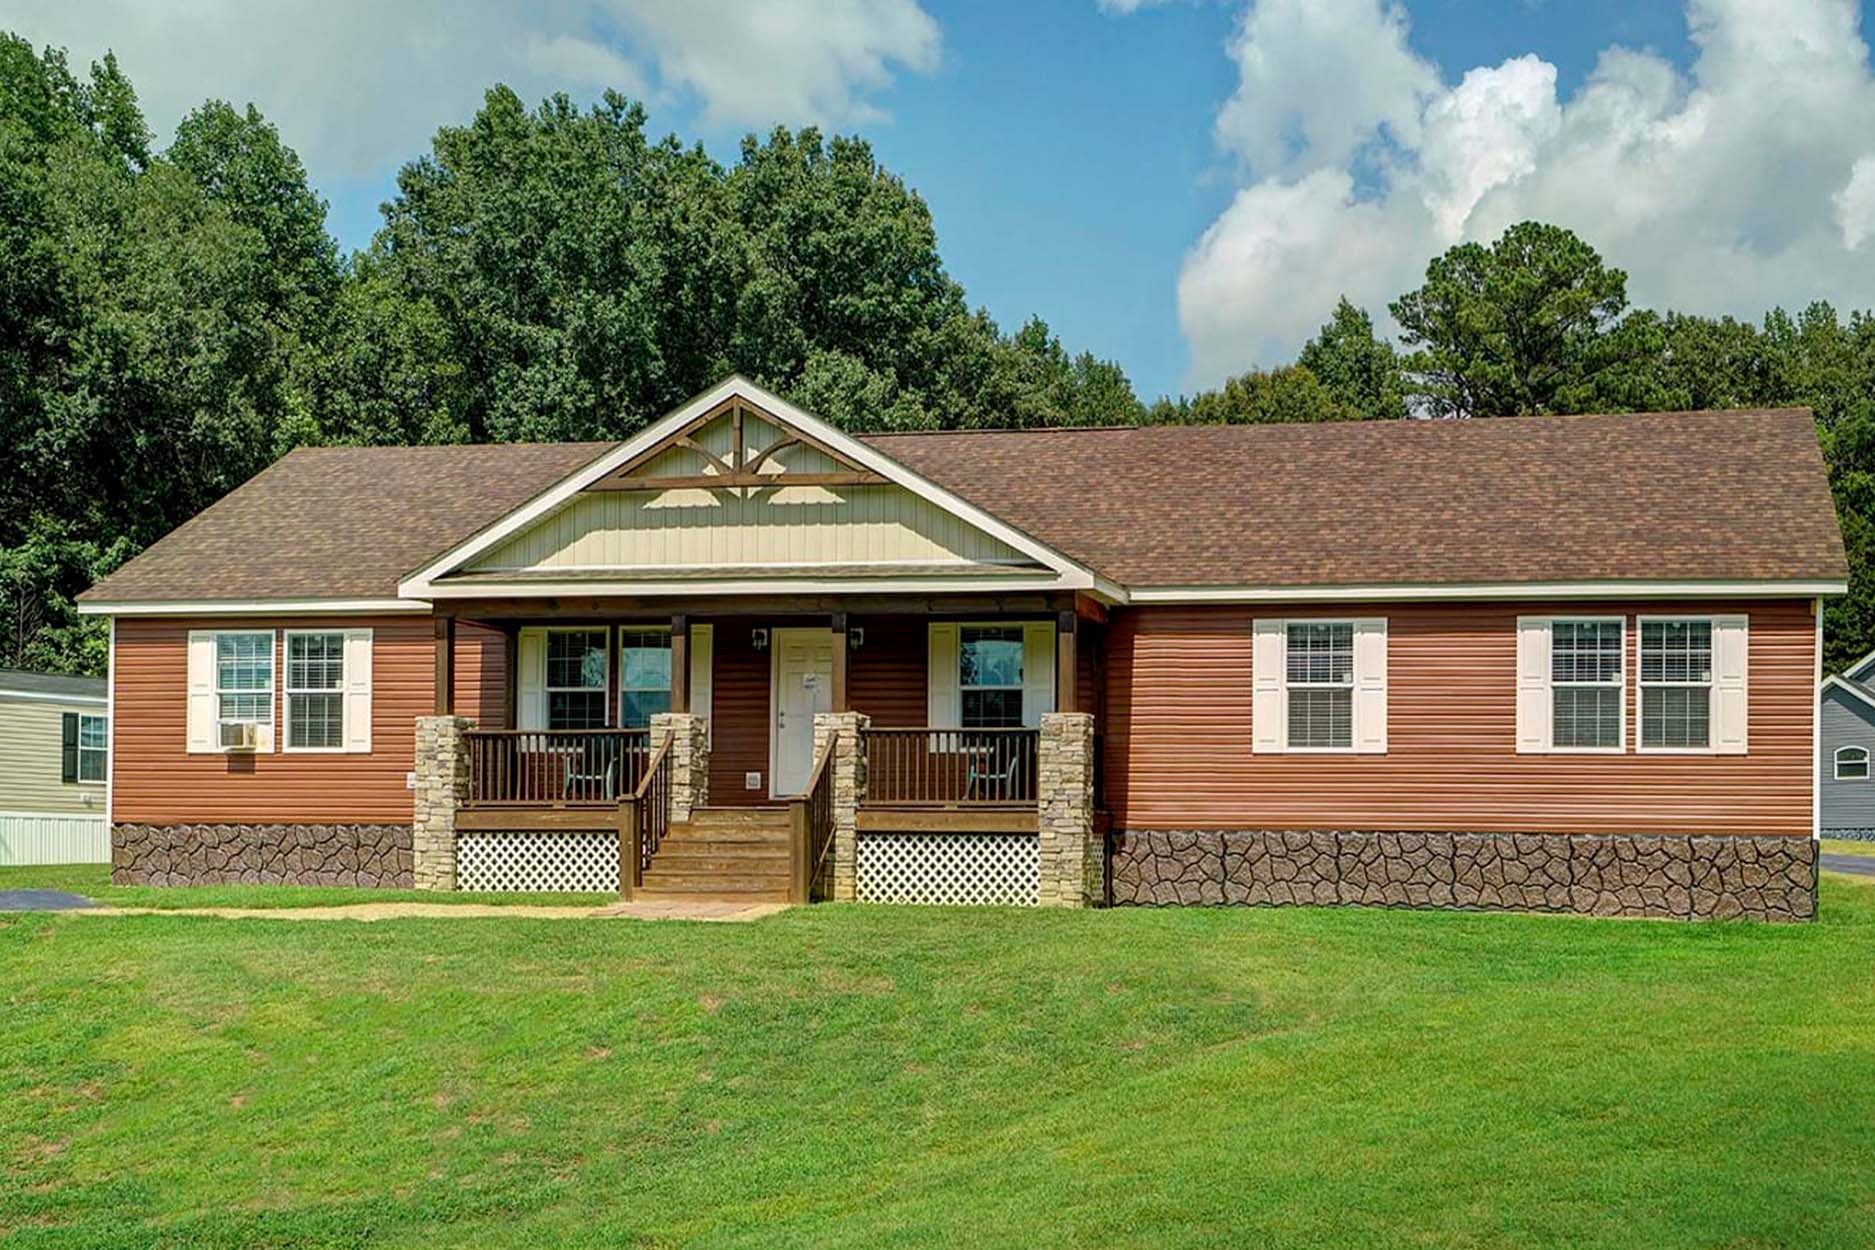
Dutch 3975 Garner is a 2,305-square-foot home from Champion Homes, listed as a manufactured or modular home. With four bedrooms and two bathrooms, the plan offers a substantial amount of living space for households that need room for multiple occupants, private sleeping areas, or flexible use of the bedrooms.
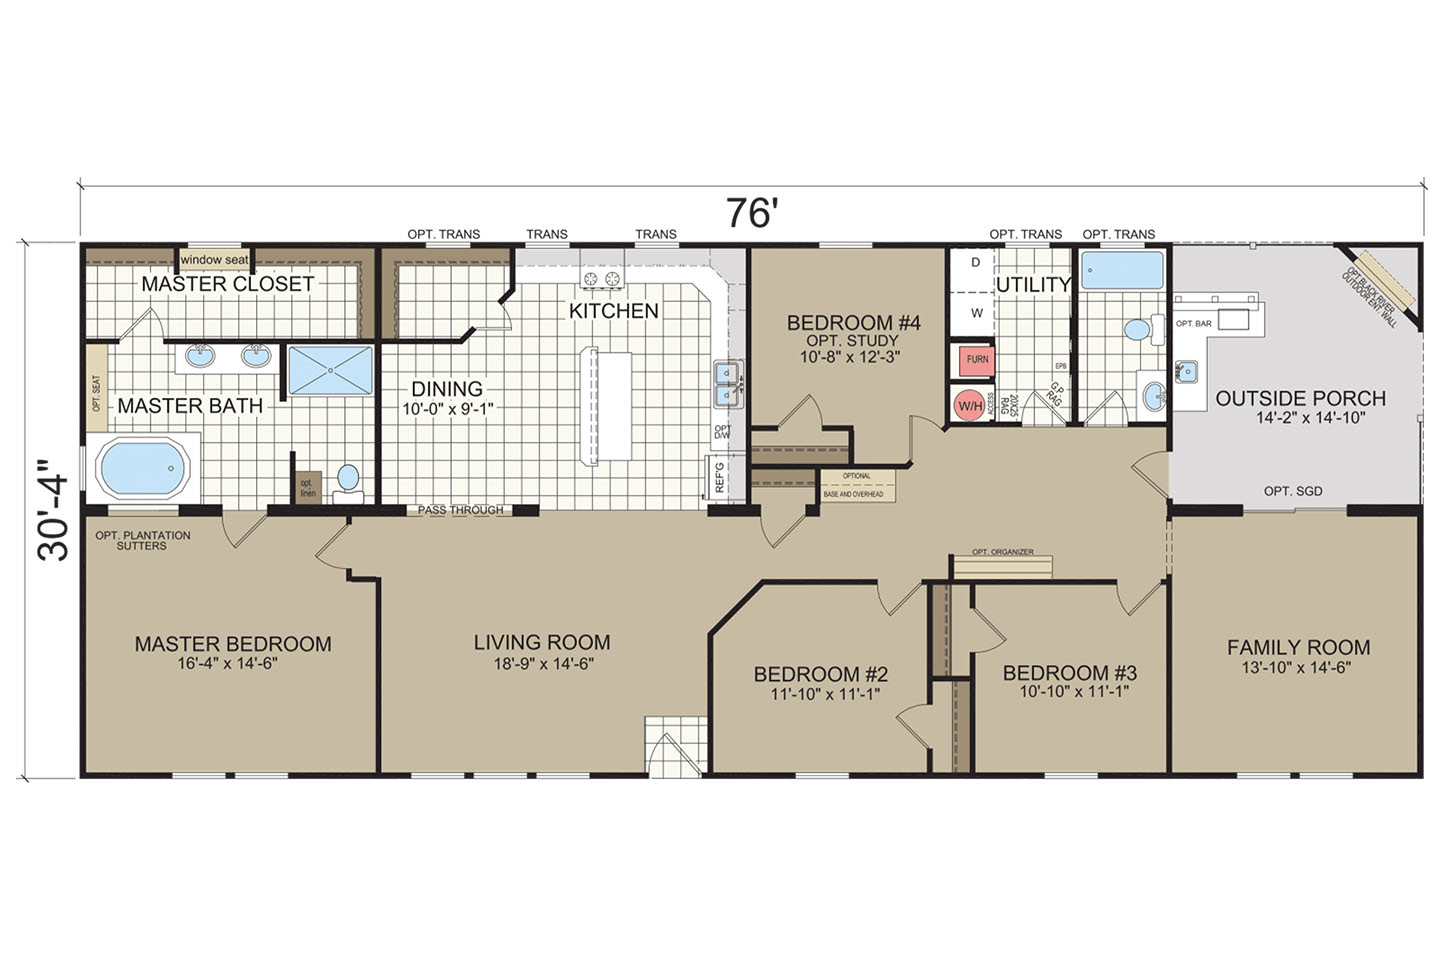
The four-bedroom configuration can help a household think beyond immediate sleeping arrangements. Depending on personal needs, the additional bedrooms may provide space for children, visiting family members, a home office, or another dedicated-use room. Because the supplied information does not identify the room locations or detailed layout, prospective buyers should review the floor plan itself to see how the bedrooms, shared living areas, and bathrooms are arranged.
At 2,305 square feet, Dutch 3975 Garner provides more space to organize everyday routines than a smaller floor plan. The square footage may make it easier to separate quiet activities from busier household moments, establish individual spaces, and accommodate changing needs over time. Buyers can use the detailed plan to consider how furniture placement, circulation, and household activities would work within the actual rooms.
The two-bathroom design may be especially useful for a four-bedroom household because it can help distribute morning and evening routines. To evaluate whether the arrangement suits your household, compare the bathroom locations with the bedrooms and main living spaces shown in the official plan materials. This is also a helpful point to discuss when comparing home plans with different bedroom and bathroom counts.
For people researching manufactured homes Whiteville NC, Modular Home Solutions is based in Whiteville, North Carolina, and can help prospective buyers review this Champion Homes plan in the context of their home search. The dealer’s verified service area also includes communities such as Chadbourn, Tabor City, Elizabethtown, Loris, and Wilmington. Location-specific delivery, installation, permitting, and site questions should be confirmed directly with the dealer because those details are not provided here.
Frequently Asked Questions About the Dutch 3975 Garner
Who manufactures the Dutch 3975 Garner?
The Dutch 3975 Garner is listed as a Champion Homes floor plan.
Is the Dutch 3975 Garner manufactured or modular?
The home is identified as manufactured or modular in the supplied floor plan information.
How can the four-bedroom design support different household needs?
The four bedrooms may allow a household to create separate sleeping areas or use some rooms for purposes such as a home office, guest space, or other flexible needs. The specific room arrangement should be confirmed by reviewing the detailed floor plan.