
Pursuit XL 023
3 Bedroom Manufactured or Modular Home Floor Plan in Whiteville, North Carolina
Floor Plan Details
Square Feet
Bedrooms
Bathrooms
Floor Plan Features
Gallery
Imagine Yourself Living In This Manufactured or Modular Home
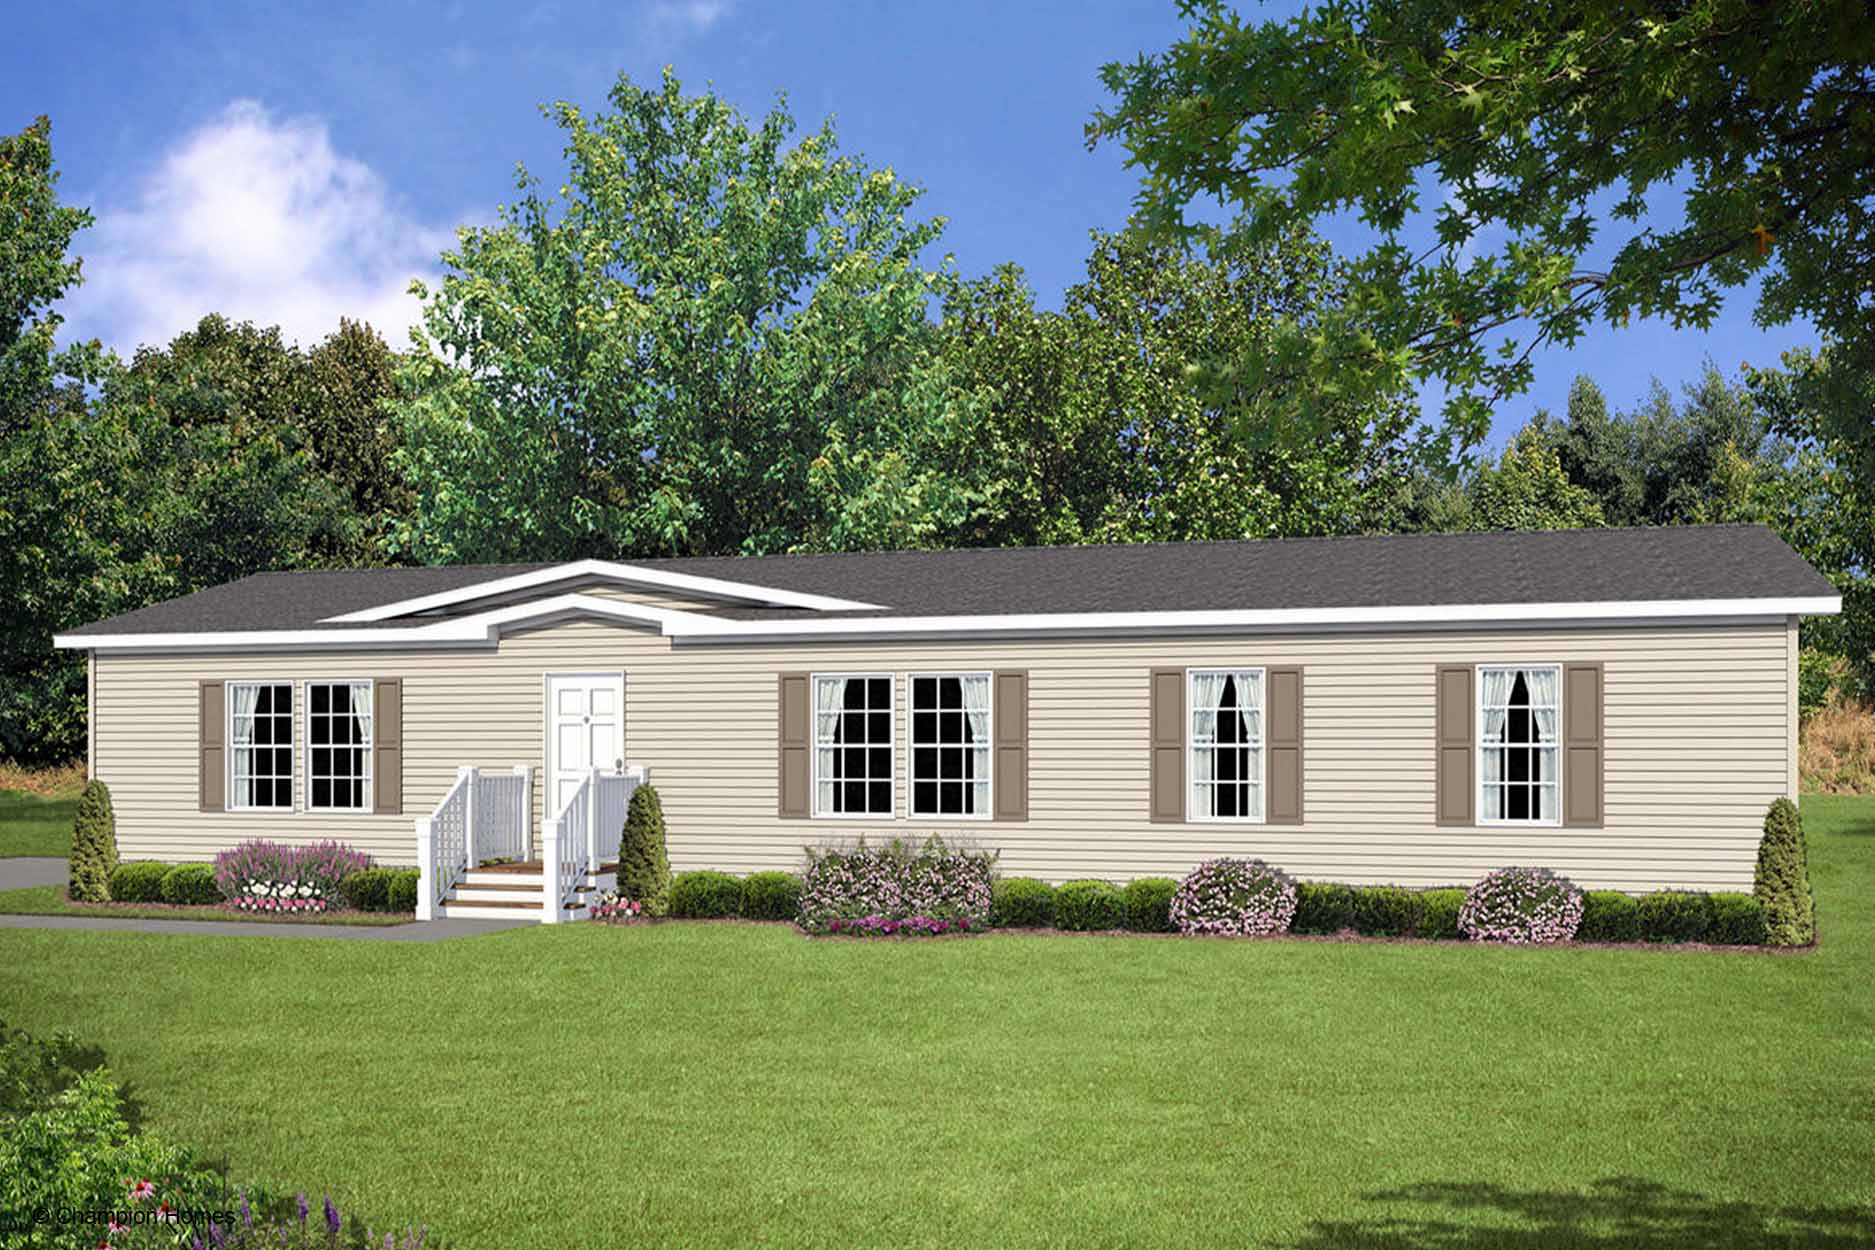
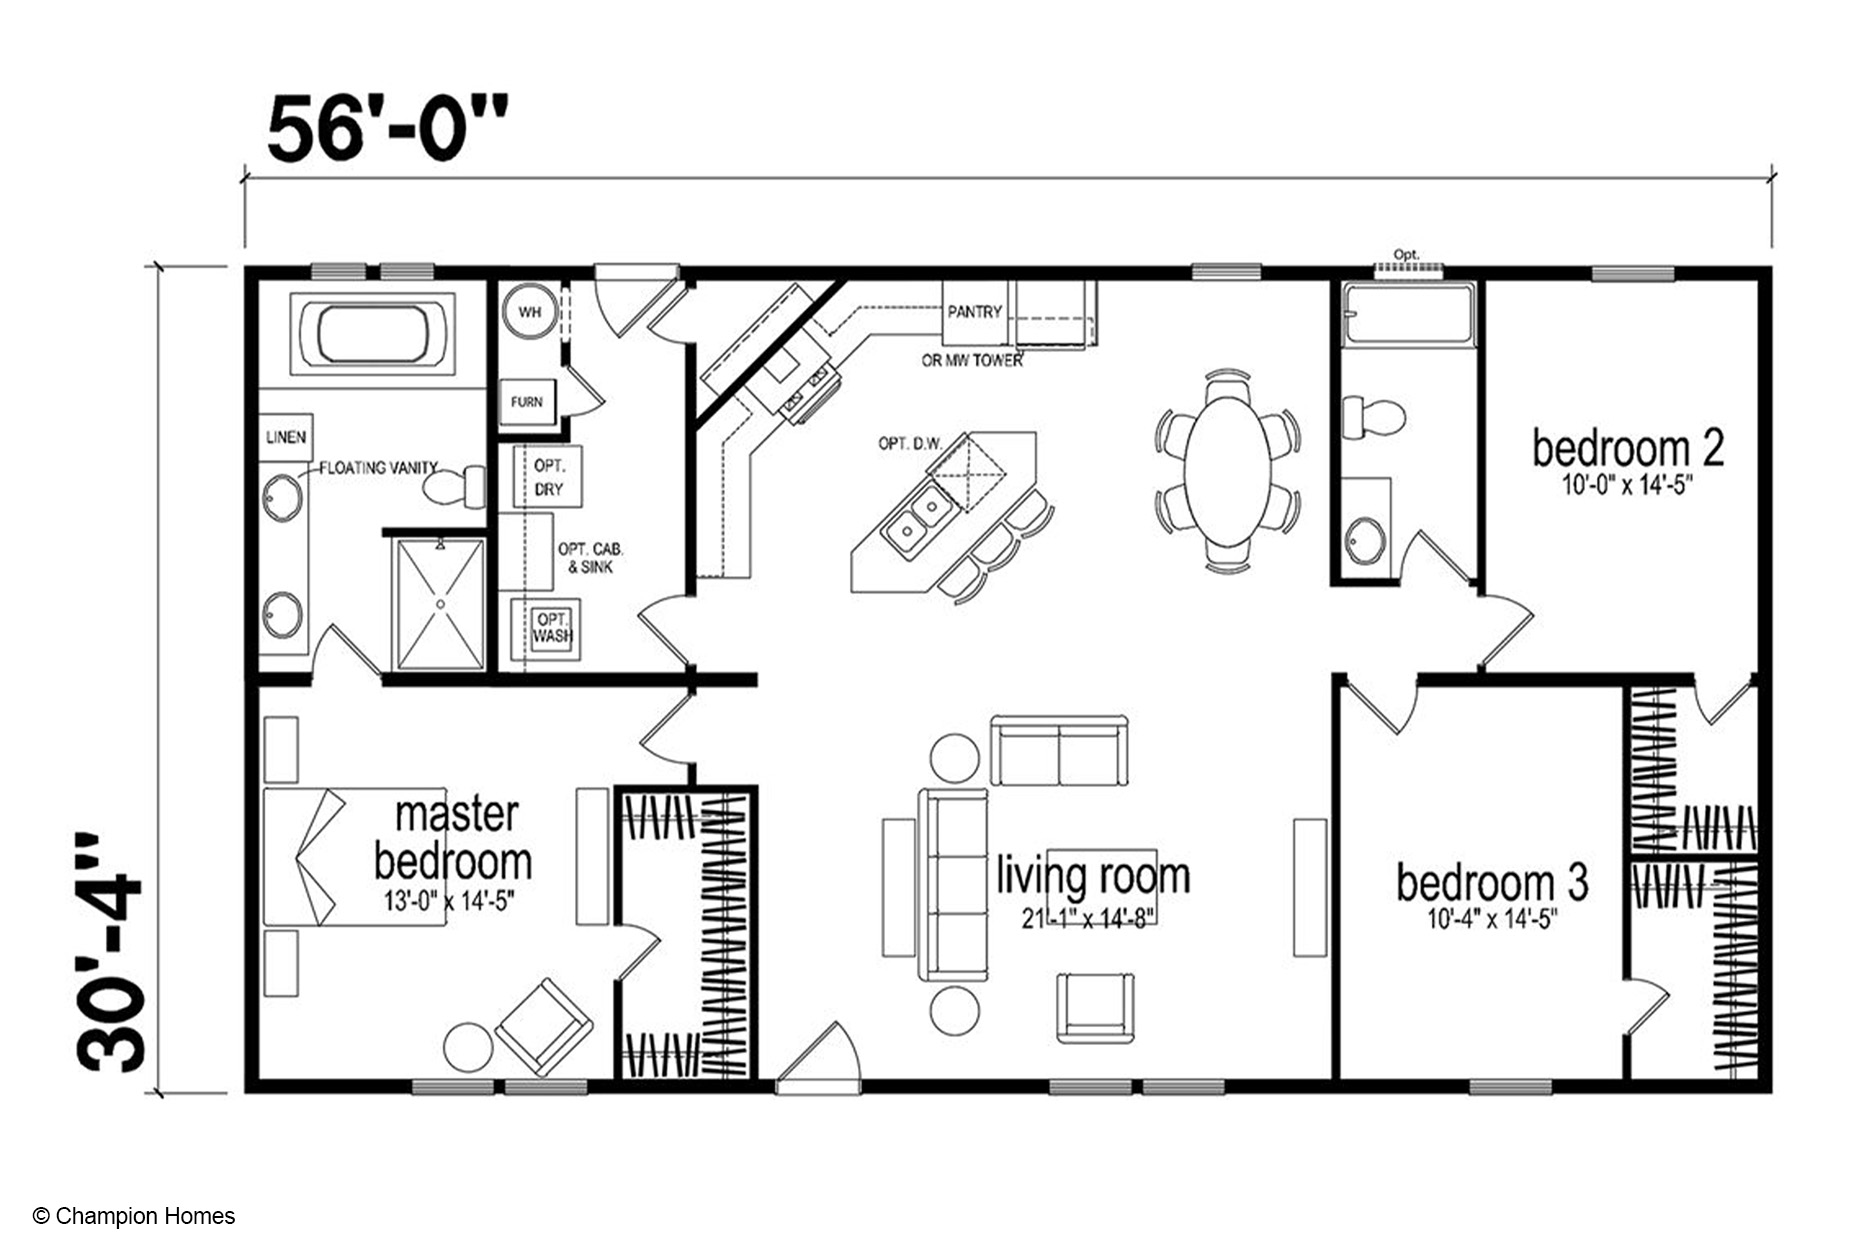
With a spacious living room, a central kitchen island, and a practical split-bedroom arrangement, the Pursuit XL 023 offers room for both shared activities and everyday privacy. This 1,699-square-foot manufactured or modular home from Champion Homes includes three bedrooms and two bathrooms, giving households a comfortable layout to consider when comparing manufactured homes Whiteville NC buyers may be exploring through Modular Home Solutions.
The main living area brings several daily activities together without making the home feel centered on just one room. The kitchen includes an island with seating space shown on the floor plan, making it useful for casual meals, homework, food preparation, or conversation while someone works in the kitchen. A pantry is also labeled near the kitchen, providing a designated place for commonly used food and household supplies. The dining area sits between the kitchen and living room, creating a natural transition from meal preparation to gathering.
The living room is labeled at 21 feet 1 inch by 14 feet 8 inches, offering a clearly defined space for seating and relaxation. Its position near the dining and kitchen areas can make it easier for household members to remain connected during different parts of the day. Large windows are shown along the exterior walls, bringing visible natural-light openings to the shared areas and bedrooms.
The primary bedroom is positioned on the opposite side of the home from bedrooms 2 and 3. It is labeled 13 feet by 14 feet 5 inches and connects to a private bathroom area with a walk-in shower, tub, floating vanity, and linen storage shown on the drawing. A walk-in closet is included near the primary bedroom, giving clothing and personal items a dedicated storage area. Bedrooms 2 and 3 are grouped near the second bathroom, with each room shown at approximately 10 feet wide by 14 feet 5 inches deep. This arrangement gives the secondary bedrooms convenient access to the shared bath while keeping them separate from the primary suite.
For shoppers in Whiteville and nearby communities, the Pursuit XL 023 provides a straightforward way to think about daily movement: prepare meals around the island, gather in the dining and living spaces, and retreat to bedrooms arranged in two distinct areas. Ask Modular Home Solutions about the plan details and available choices for your home search.
Frequently Asked Questions About the Pursuit XL 023
What storage areas are shown in the Pursuit XL 023?
The floor plan labels a pantry near the kitchen, linen storage in the primary bathroom area, and a walk-in closet near the primary bedroom. Closets are also shown in the secondary bedroom area.
What features are included in the primary bathroom area?
The drawing shows a walk-in shower, a bathtub, a floating vanity, and linen storage near the primary bedroom.
Are laundry-area elements shown on the floor plan?
Yes. The drawing labels optional dryer, washer, cabinet, and sink locations near the utility area. Because these items are marked optional, ask Modular Home Solutions which selections apply to the home you are considering.