
Birch
3 Bedroom Modular Home Floor Plan in Whiteville, North Carolina

Floor Plan Details
Square Feet
Bedrooms
Bathrooms
Floor Plan Features
Gallery

Imagine Yourself Living In This Modular Home
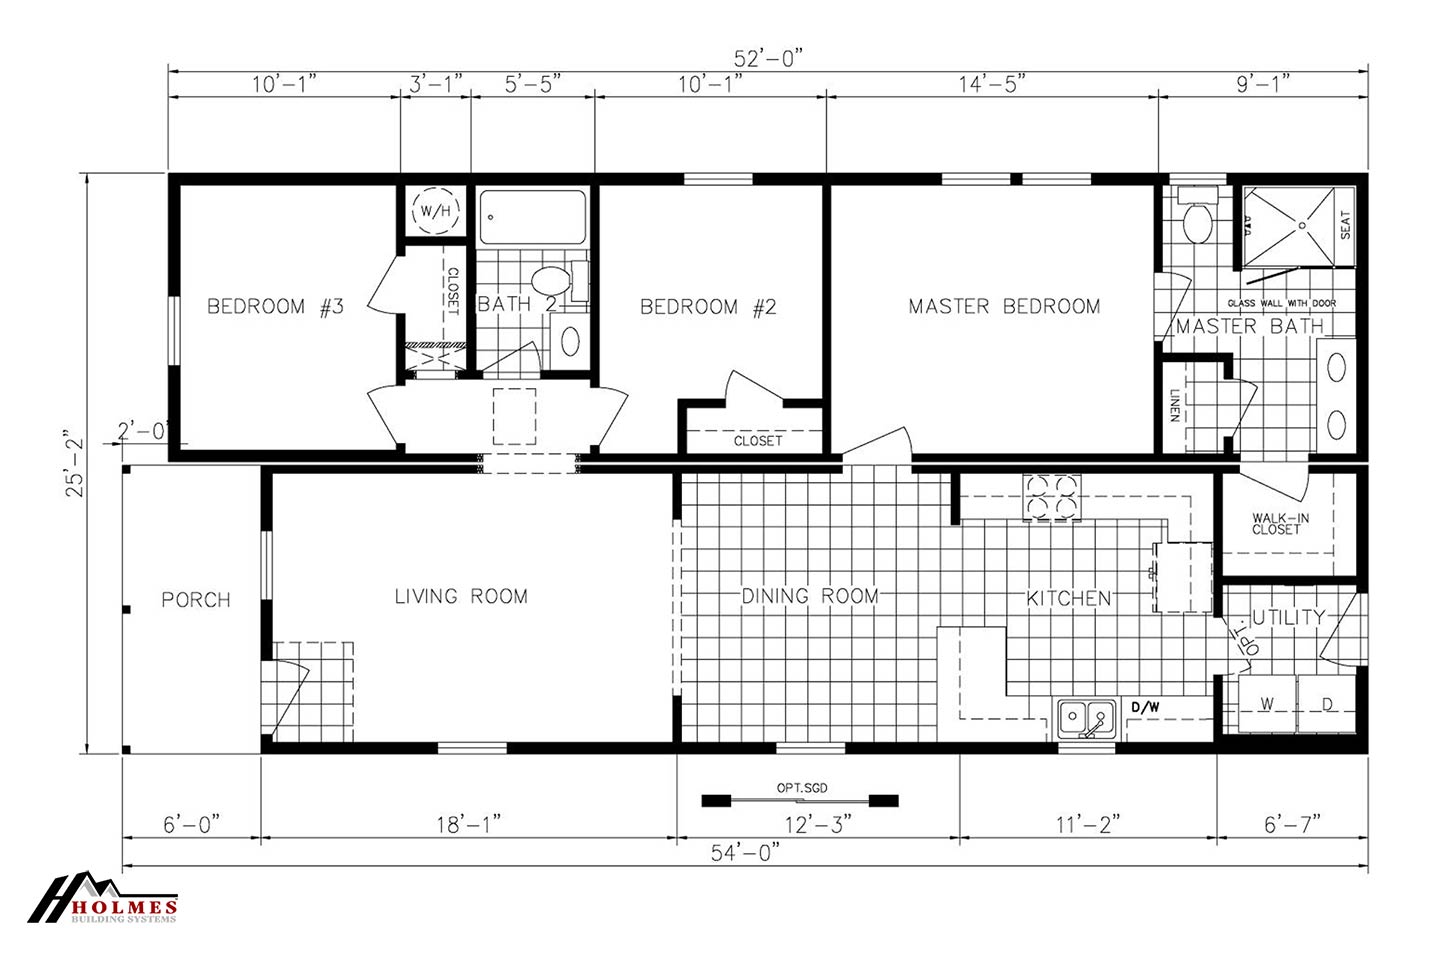
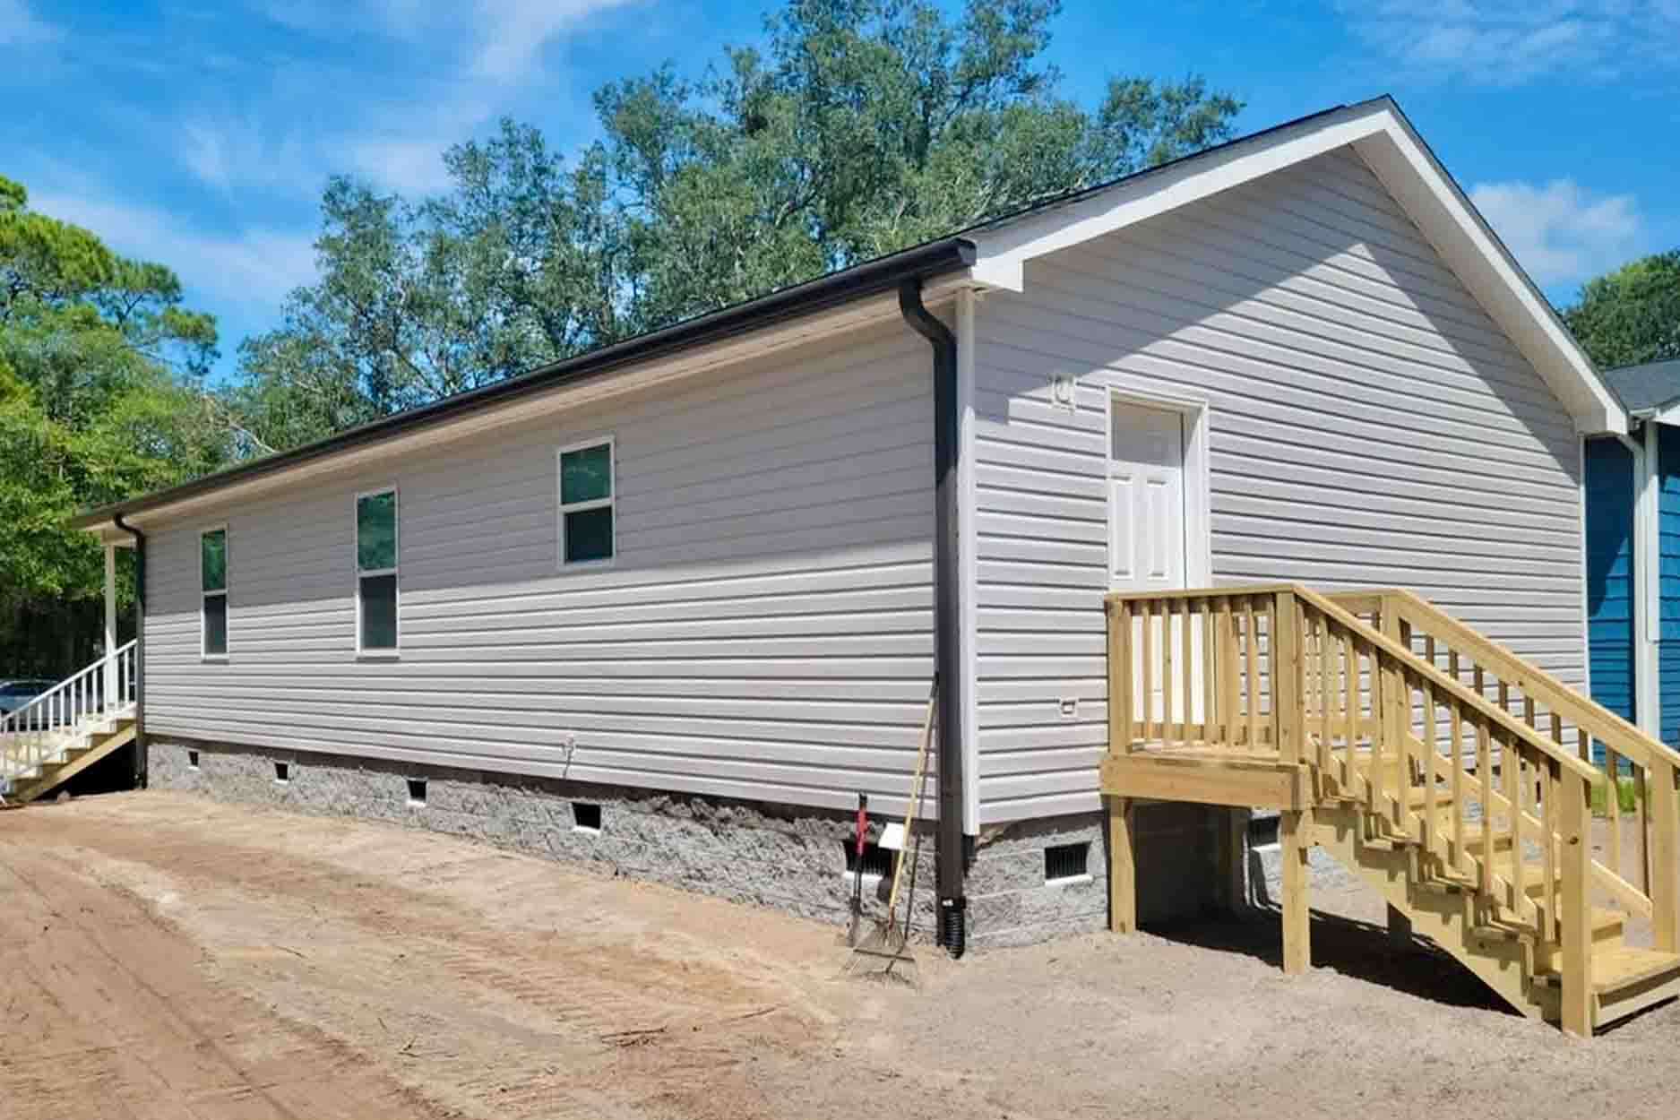
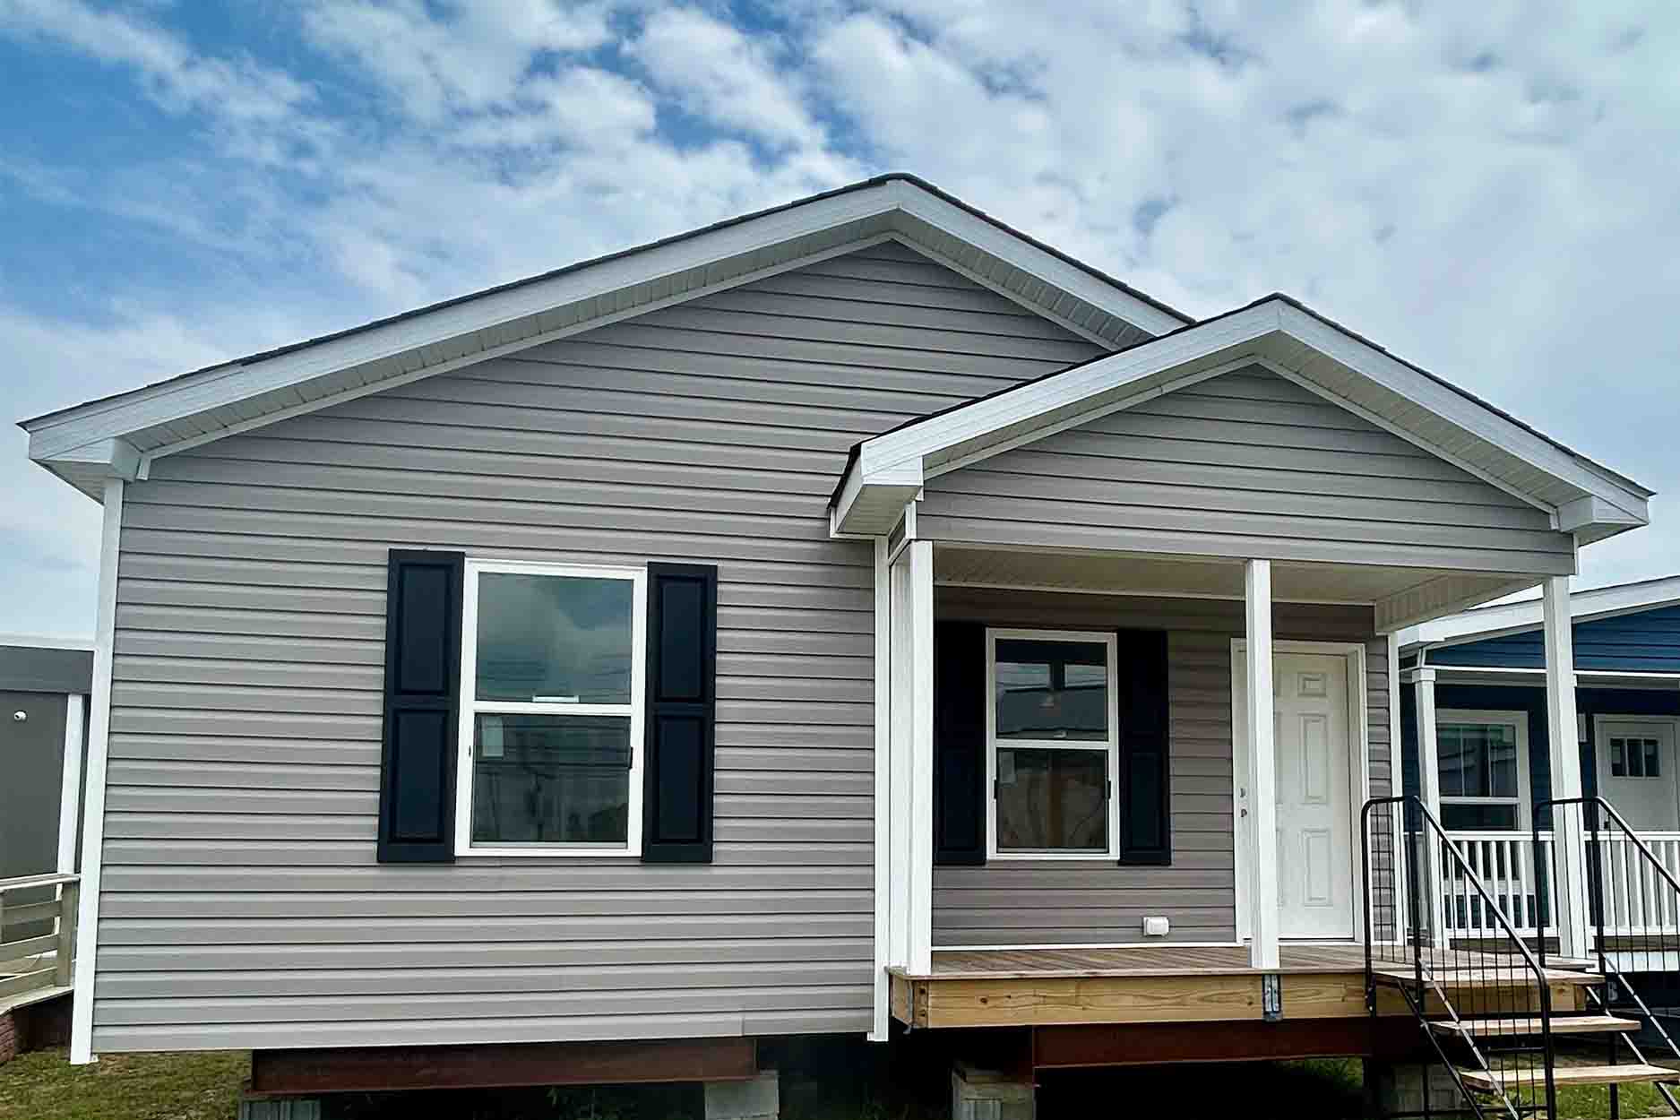
With its porch, connected living areas, and three-bedroom arrangement, the Birch offers a practical setting for everyday routines. This 1,334-square-foot modular home from Holmes Building Systems includes three bedrooms and two bathrooms, giving households room to share common spaces while maintaining dedicated areas for rest and personal time. For buyers exploring modular homes Whiteville NC, the Birch is a floor plan to consider through Modular Home Solutions.
The main living area brings the living room, dining room, and kitchen together in a clear sequence. The living room opens toward the dining room, creating an easy path between relaxing, eating, and hosting. The kitchen sits beside the dining space, so preparing meals and serving them can remain connected to the rest of the household rather than separated from daily activity. A nearby utility room supports household tasks while keeping that function close to the kitchen.
The porch adds an outdoor transition area at the front of the home. It can provide a place to pause before entering, welcome visitors, or enjoy time outside when weather allows. From the porch, the layout leads into the living room, making the common area the home’s primary arrival point.
Bedrooms are positioned along the opposite side of the plan from the main living spaces. Bedroom 2 and Bedroom 3 are located near the second bathroom, while the master bedroom has its own master bathroom. This arrangement gives the primary suite a more separate destination within the home and places the additional bedrooms near a shared bath. The master bathroom includes a walk-in shower, and the master bedroom connects to a walk-in closet for convenient access to clothing and personal items.
The Birch can support a range of household routines without relying on complicated room divisions. Shared time can center on the living, dining, and kitchen areas, while the three bedrooms offer separate spaces for household members, guests, or a home-based activity when needed. Its modular construction and straightforward layout make it a useful option for shoppers comparing homes through Modular Home Solutions in Whiteville and nearby communities such as Chadbourn, Tabor City, or Ocean Isle.
Frequently Asked Questions About the Birch
How are the main shared spaces connected in the Birch?
The living room, dining room, and kitchen are arranged together along the lower portion of the floor plan. This creates a connected route between relaxing, dining, and meal preparation.
What private features are included with the master bedroom?
The master bedroom has access to a master bathroom and a walk-in closet. The master bathroom also includes a walk-in shower.
How does the porch contribute to the home’s layout?
The porch is positioned at the front of the home and leads into the living room. It provides an outdoor entry area before the main shared living space.
Where are the additional bedrooms located in relation to the second bathroom?
Bedroom 2 and Bedroom 3 are grouped near Bath 2, providing convenient access to the home’s shared bathroom.