
Leesville 76
4 Bedroom Manufactured or Modular Home Floor Plan in Whiteville, North Carolina
Floor Plan Details
Square Feet
Bedrooms
Bathrooms
Floor Plan Features
Gallery
Imagine Yourself Living In This Manufactured or Modular Home
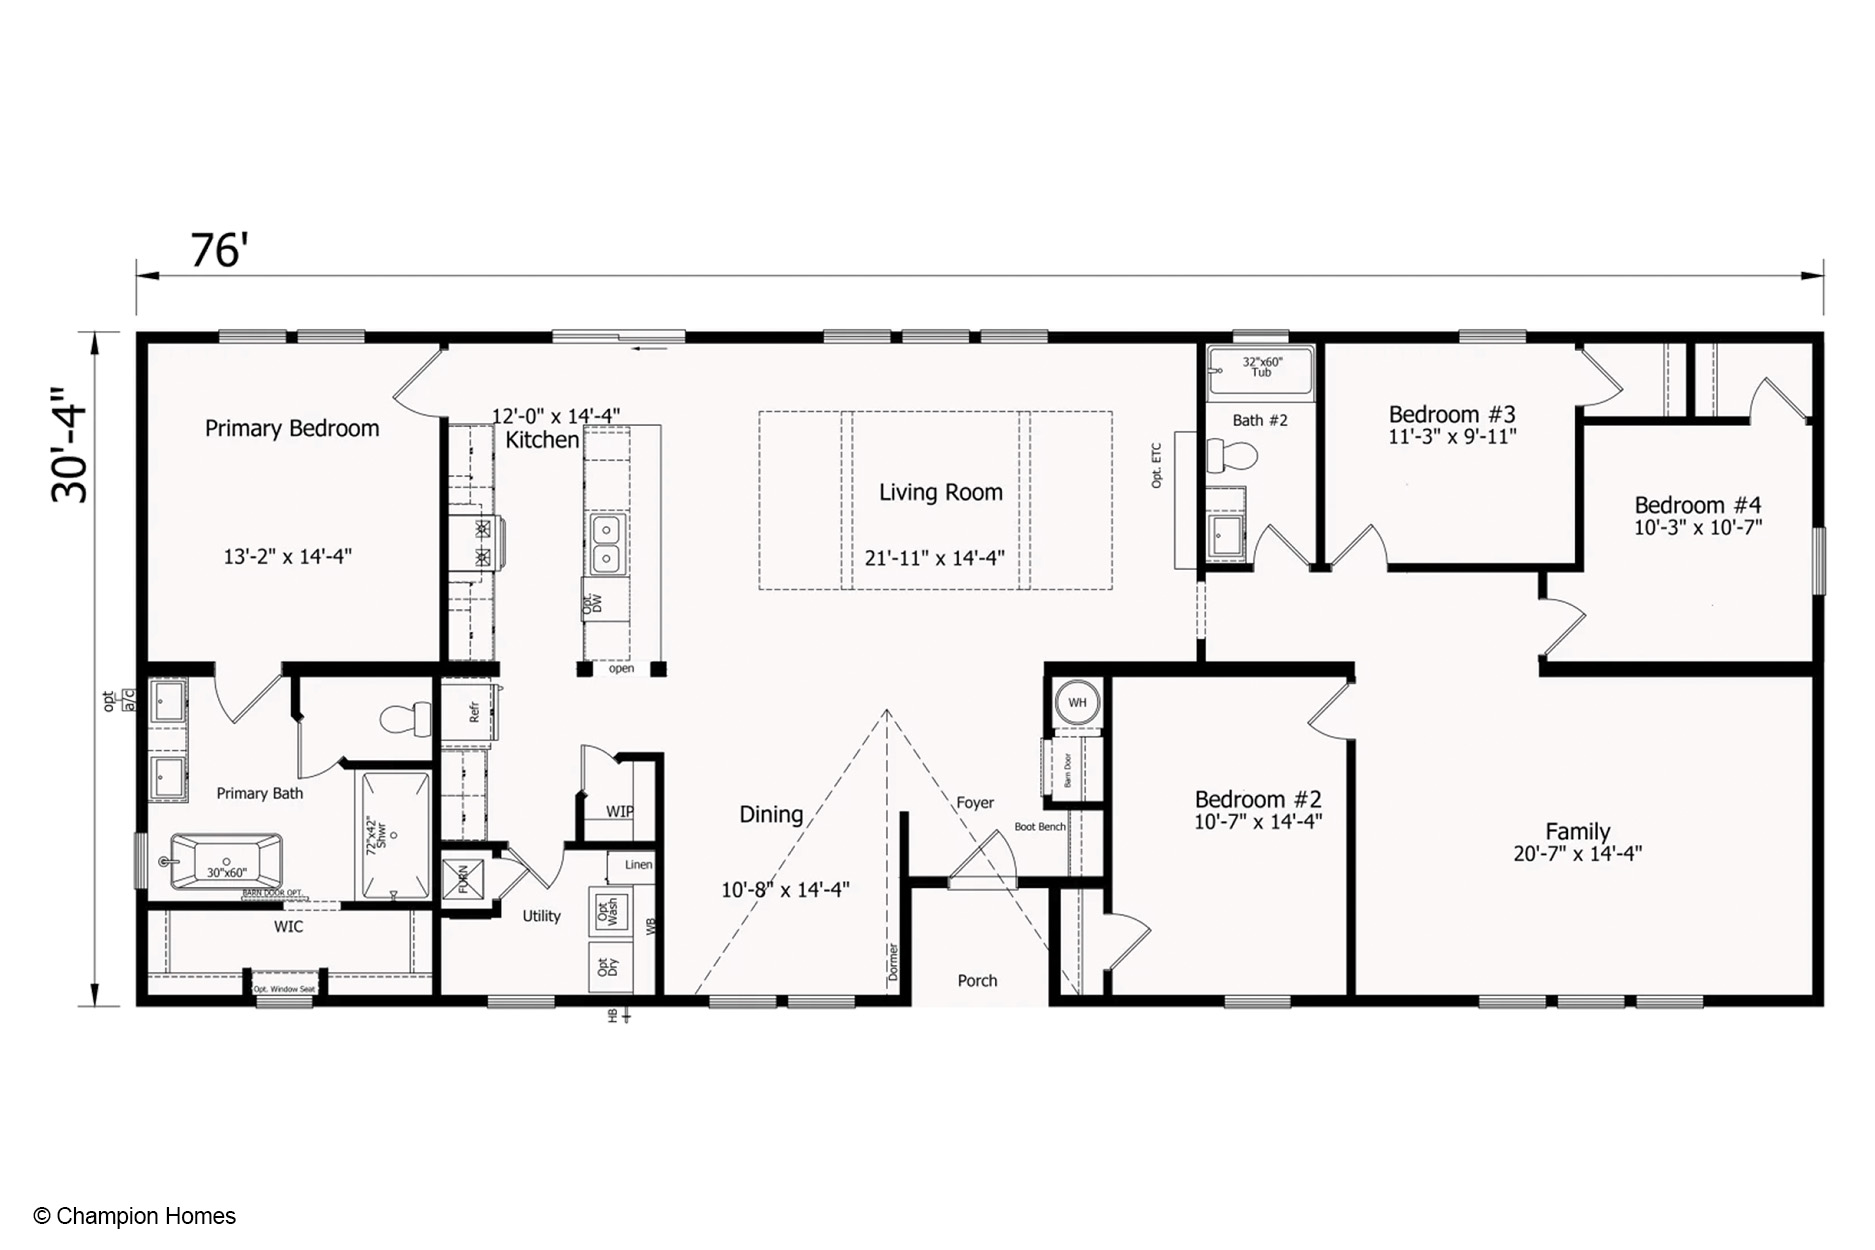
With its generous shared spaces and four-bedroom layout, the Leesville 76 gives daily life room to spread out while keeping key areas connected. This 2,305-square-foot manufactured or modular home from Champion Homes includes four bedrooms and two bathrooms, creating a practical arrangement for households that need dedicated sleeping spaces alongside comfortable gathering areas.
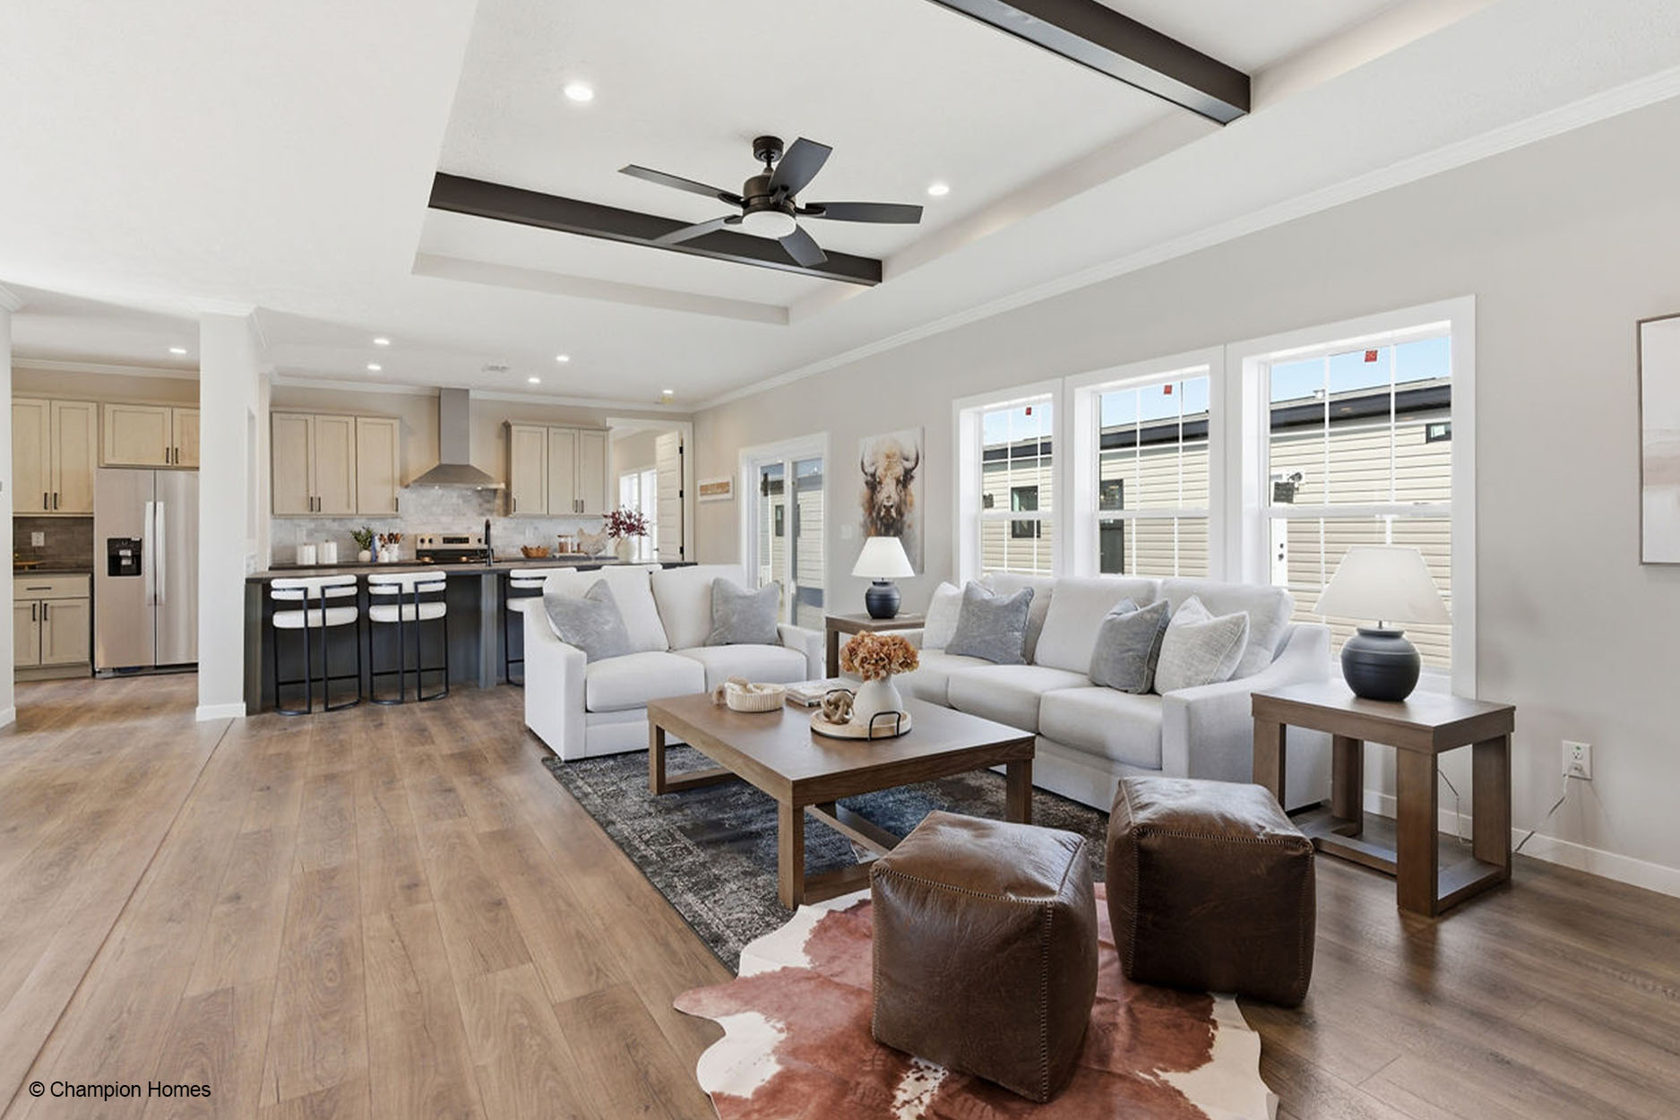
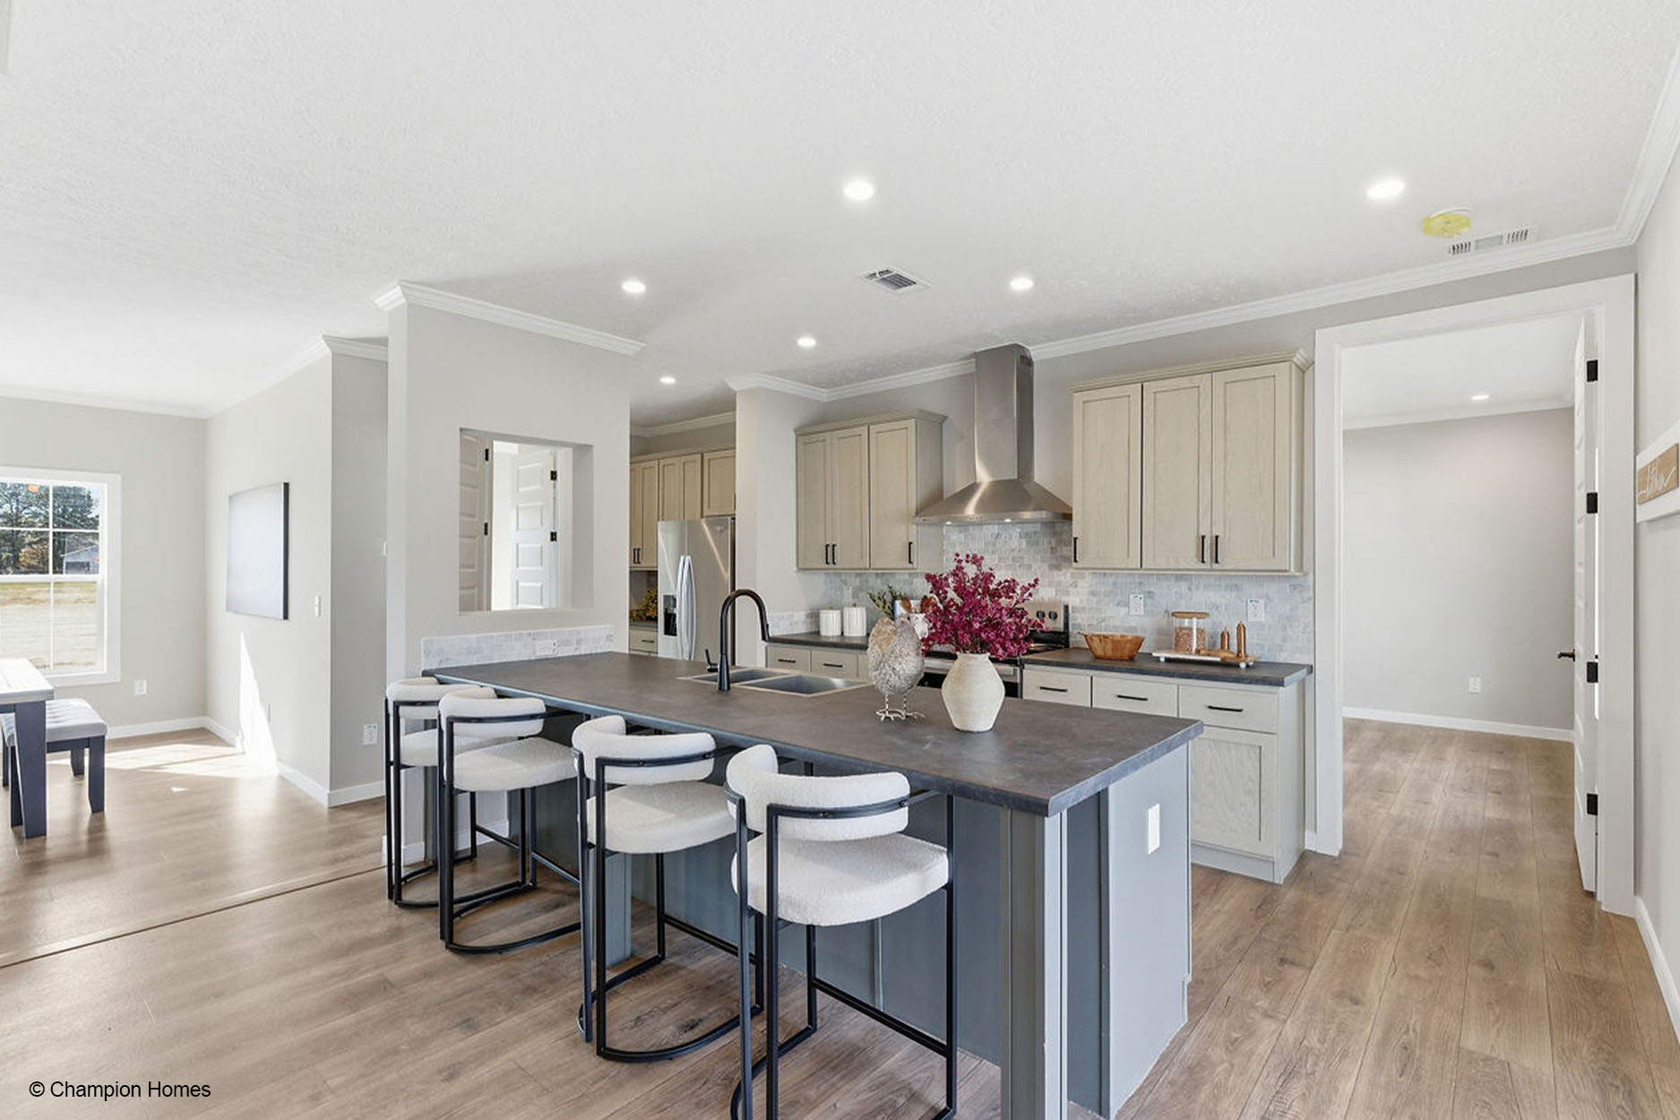
The kitchen sits between the primary bedroom and living room, giving the central part of the home a natural connection to both private and shared areas. A kitchen island provides an additional place for meal preparation or casual conversation, while the walk-in pantry offers a designated spot for food and household supplies. Nearby, the living room and dining area create separate spaces for relaxing and sharing meals without taking away from the home’s open central flow.
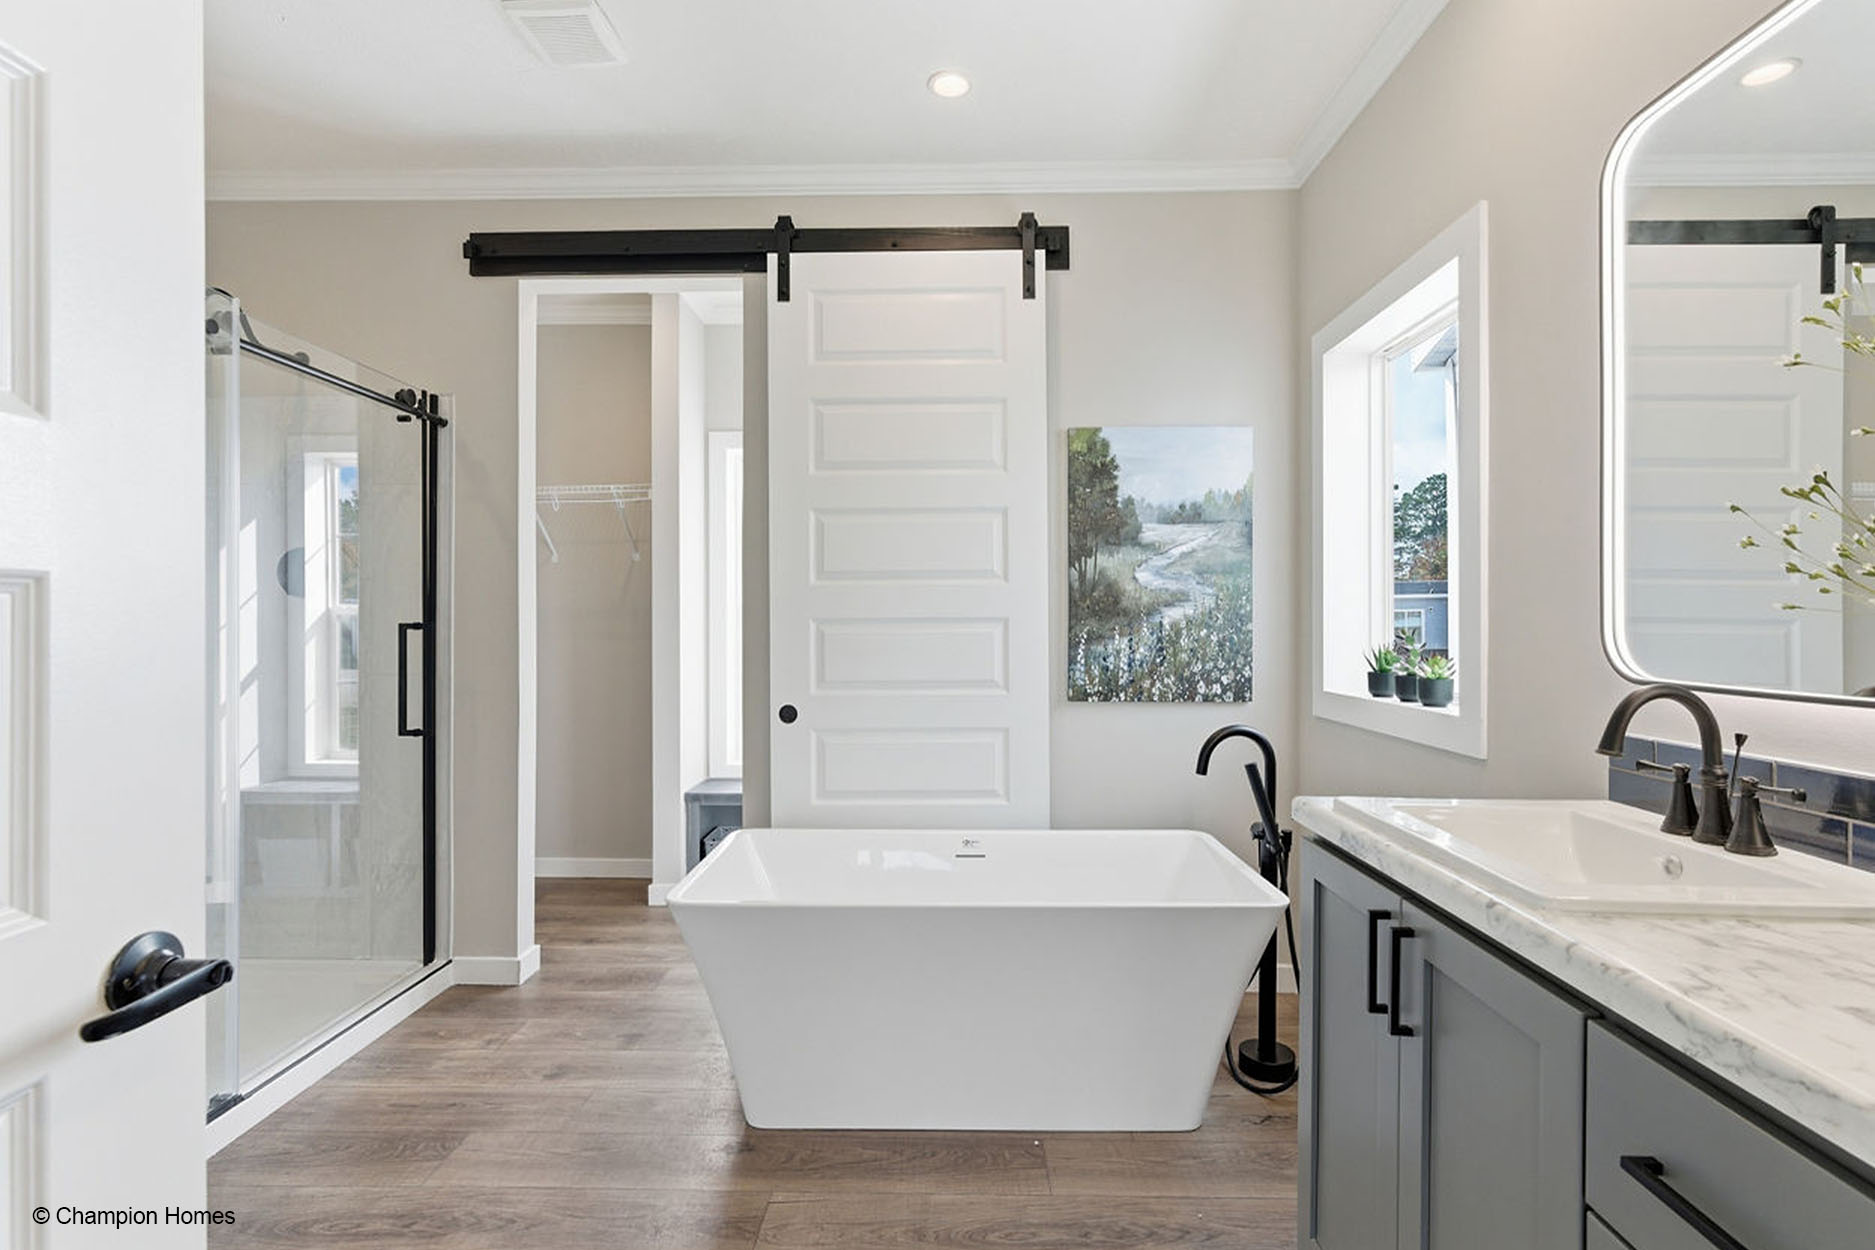
A second family area adds another option for everyday activities. It can give household members a place to read, watch television, play, or spend time together when the living room is being used for something else. The four-bedroom arrangement includes a primary bedroom with an attached bathroom, walk-in closet, freestanding bath tub, and walk-in shower. Those features give the primary suite a combination of bathing choices and dedicated clothing storage.
Bedrooms two, three, and four are positioned on the opposite side of the home from the primary bedroom, with the second bathroom serving that side of the plan. This arrangement can help distinguish the primary suite from the additional bedrooms while keeping a shared bathroom convenient for household members and guests. The utility area is located near the center of the home and includes a walk-in pantry and linen storage nearby, supporting practical household routines.
A porch at the front entry provides a defined transition into the foyer and dining area. For buyers comparing manufactured homes Whiteville NC, the Leesville 76 is one floor plan to review with Modular Home Solutions in Whiteville, North Carolina. Its combination of a kitchen island, walk-in pantry, two separate gathering areas, four bedrooms, and primary-suite features may suit buyers looking for flexible space within a single-level home.
Frequently Asked Questions About the Leesville 76
What shared spaces are included in the Leesville 76?
The floor plan includes a living room, dining area, kitchen with an island, family area, and front porch. These spaces provide several settings for meals, conversation, relaxation, and everyday activities.
What storage features are included in this floor plan?
The Leesville 76 includes a walk-in pantry, a walk-in closet in the primary suite, and linen storage near the utility area. These designated areas can help organize food, clothing, linens, and household supplies.
What bathing features are included in the primary bathroom?
The primary bathroom includes both a freestanding bath tub and a walk-in shower, giving the suite two distinct bathing options.
How are the bedrooms positioned within the home?
The primary bedroom is located on one side of the home, while bedrooms two, three, and four are grouped on the opposite side. The second bathroom is positioned near the additional bedrooms.