Floor Plans

Below are just a few floor plans available at Modular Home Solutions. With partnerships from leading manufacturers, we offer you access to a stunning variety to choose from. Share your style and design aspirations with us, and let our expertise guide you in finding the perfect home that aligns with your vision. This is your opportunity to create a space that truly reflects you – let’s embark on this exciting journey together!
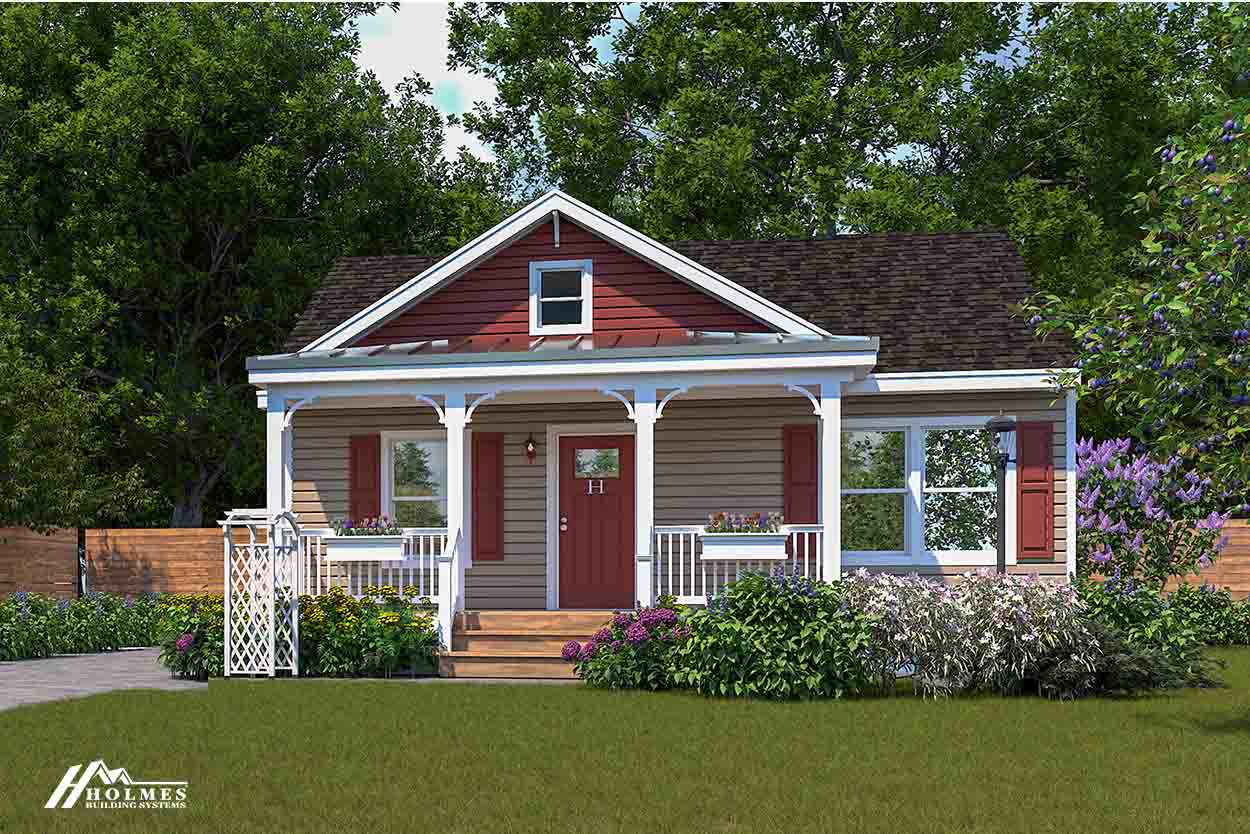
A small red cottage with white trim, a front porch, flowers, and lush green trees in the background is beautifully showcased in this modular home rendering.
Modular
Holmes Building Systems

Amelia II Cozy Cottage Ranch

A red duplex modular home rendering with white trim, two porches, steps, and a green lawn, surrounded by trees.
Modular
Duplex
Holmes Building Systems

Amelia II Cozy Cottage Duplex

Two-story gray and red duplex house with white trim, porches, and green lawn surrounded by trees, showcased in a detailed modular home rendering.
Modular
Duplex
Holmes Building Systems

Amelia Cozy Cottage Two Story Duplex

Charming small cottage with red and beige siding, front porch, flowers, and a picket fence in the front yard, perfectly captured in this modular home rendering.
Modular
Holmes Building Systems

Amelia Cozy Cottage Ranch

Charming modular home rendering of a duplex house with front porches, red doors, flower boxes, and a lush green lawn, surrounded by trees.
Modular
Duplex
Holmes Building Systems

Amelia Cozy Cottage One Story Cape Duplex

Charming gray cottage with white trim, front porch, and garden, surrounded by trees and greenery—captured in a modular home rendering.
Modular
Holmes Building Systems

Amelia Cozy Cottage Cape

A two-story white modular home rendering features a red gable, front porch, garden, and trees in the background.
Modular
Holmes Building Systems

Amelia Cozy Cottage Two Story

Scroll to Top